
Address
3970 N Goshawk Pl, Boise, ID
Price
$ 1,462,000
Property Attributes
- MLS#99005870
- TypeSingle Family
- Listing Status Active
- CountyAda
- CityBoise
- NeighborhoodEyrie Canyon
- Zip83703
- Style
- Year Built2018
- Taxes$ 11081
- Price$ 1,462,000
- Bedrooms5
- Full Bathrooms4
- Half Bathrooms0
- Sqr Footage3531
- Lot Size0.66 Acres
Data Source:
Intermountain MLS (IMLS)
Property Description
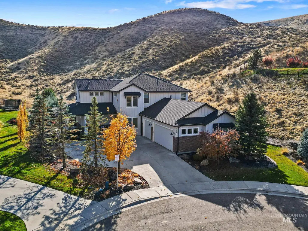
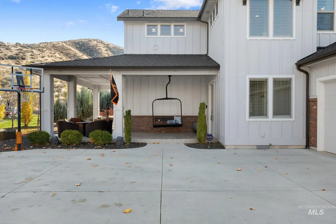
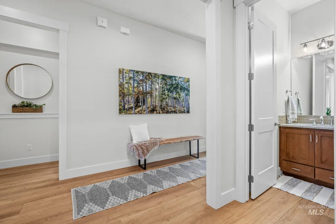
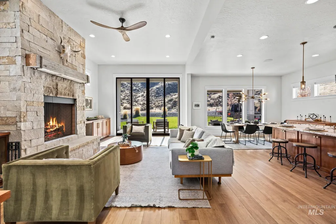
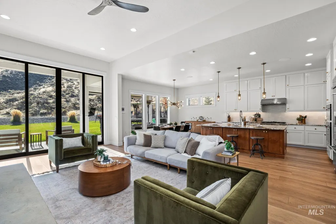
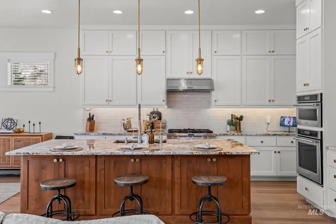
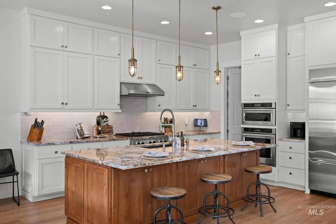
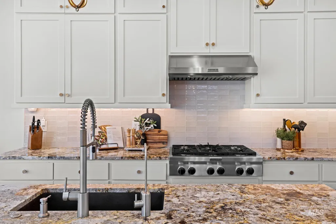
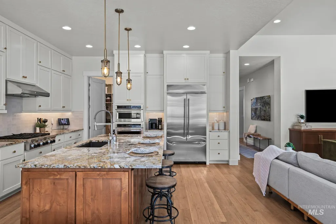
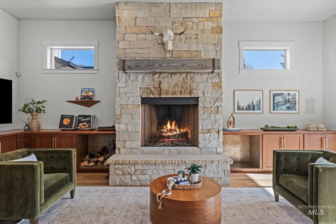
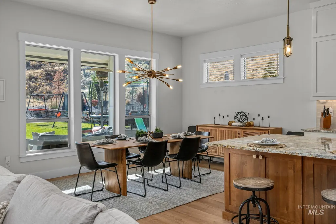
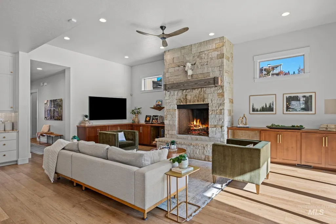
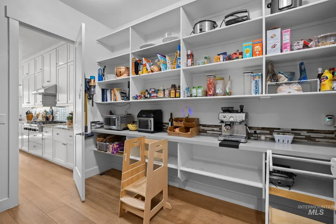
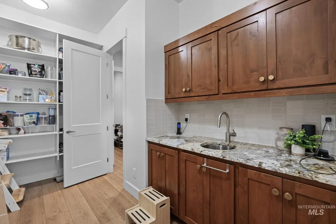
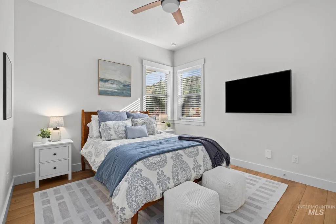
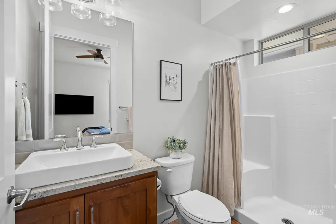
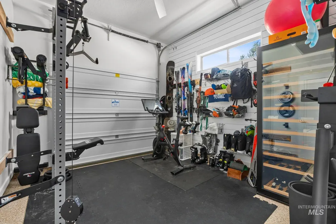
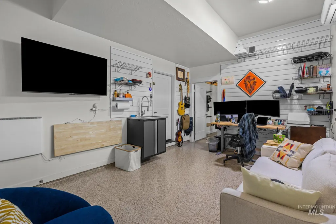
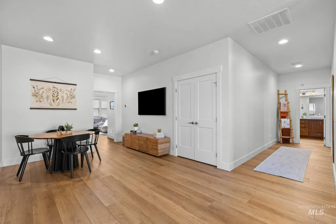
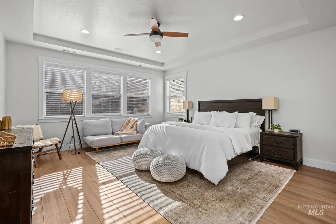
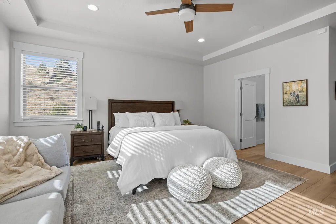
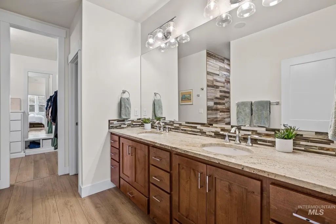
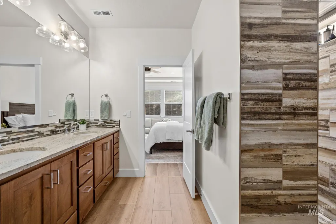
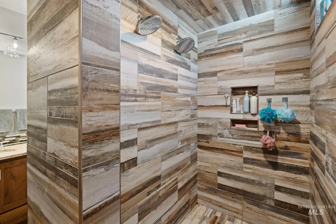
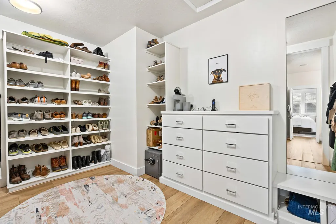
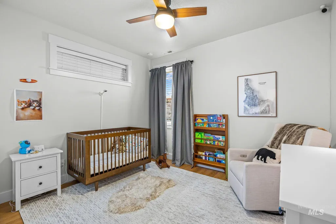
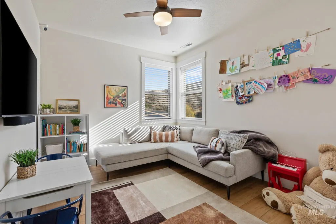
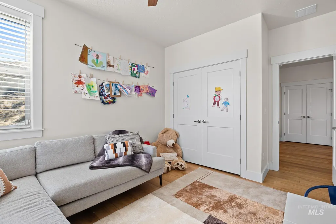
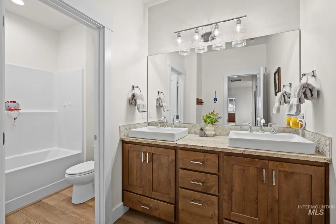
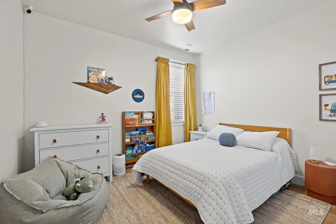
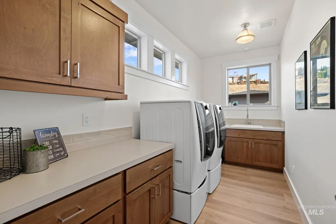
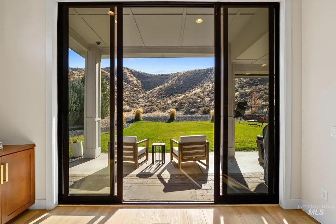
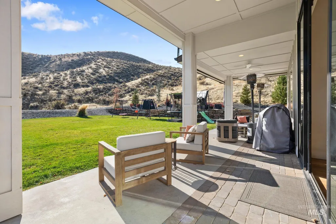
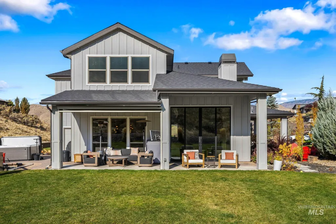
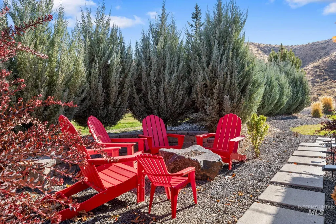
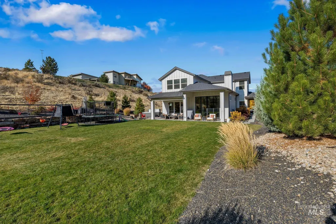
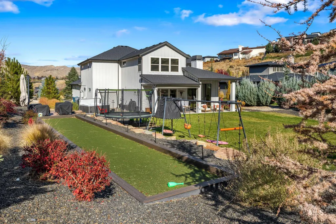
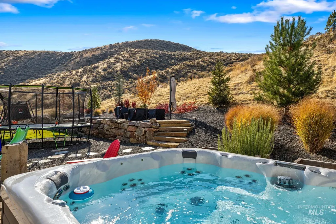
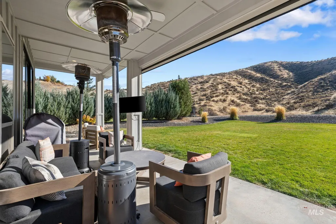
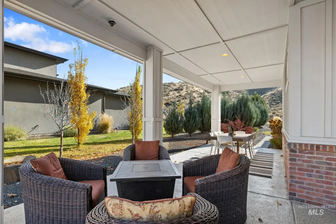
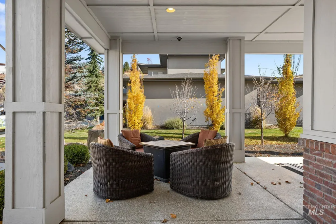
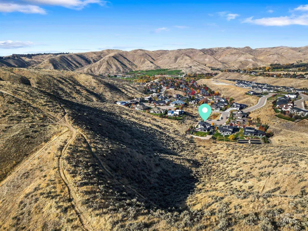
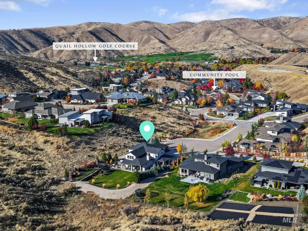
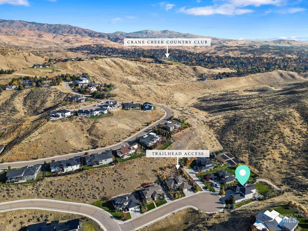
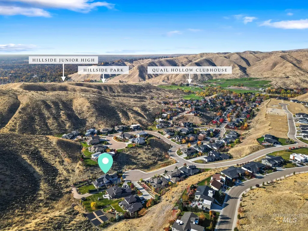
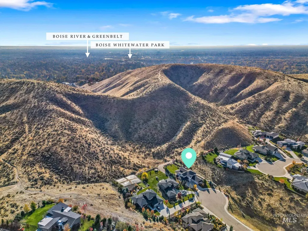
Perched in the Boise Foothills, this custom home offers privacy, trail access and sweeping views. Inside, 12-foot ceilings and a grand great room with a floor-to-ceiling stone fireplace and custom built-ins create an inviting focal point. Multi-slide doors open to a private backyard oasis with electronic screens, a stone firepit, bocce and putting greens, and a hot tub. The chef’s kitchen features custom cabinetry, granite countertops, KitchenAid professional appliances and a new custom backsplash. An oversized walk-in pantry connects to a full butler’s pantry with sink and disposal. A main-level junior suite offers 36-inch-wide doorways and a private en-suite. Upstairs, the primary retreat captures foothill views and features a spa-inspired bath with a large walk-in shower, dual vanities and a generous custom closet. Three additional bedrooms, a full bath, bonus room and laundry complete the upper level. The four-car garage includes epoxy floors, Proslat cabinetry and shelving, a shop area with sink, plus an extra bay finished as an exercise room and office with backyard access. Smart-home automation controls lighting, AV and thermostats, with security and cellular backup. Thoughtful spaces invite gathering, relaxing and enjoying the foothills year-round. The cul de sac location, wrap around porch, walkability to the community pool, lead the way to the life Boise has to offer.
| Elementary School | Middle School | High School |
|---|---|---|
| Collister Elementary School | Hillside Middle School | Boise High School |
| Price History | |
|---|---|
| 11/7/2026 | Listed $1,462,000 |
General Features
| Heating | Forced Air |
|---|---|
| Cooling | Central Air |
| Utilities | Sewer Connected |
| Appliances | Tankless Water Heater |
| HOA Fee | 475 |
| Garage Spaces | 4 |
| Pool Features | Community |
| Security Features | Alarm |
| Construction Materials | Brick |
| Year Built | 2018 |
| Levels | Two |
| Property Subtype | Single Family Residence |
| Tax Year | 2025 |
| Current Use | Single Family |
| Ownership | Fee Simple |
| Accessibility | Accessible Hallway(s) |
| Assoc Fee Paid Per | Semi-Annually |
| County | Ada |
| Property Type | Residential |
| HOA | true |
| Attached Garage | true |
| Subdivision Name | Eyrie Canyon |
| Garage Y/N | true |
| Status | Active |
| Directions | N on 36th, E on Eyrie, W on Villa Ridge, S on Arrow Villa, S on Goshawk |
| ModificationTimestamp | 2026-11-09T06:01:24.700Z |
| High School | Boise |
| City | Boise |
| High School District | Boise School District #1 |
| Zoning Description | A-1 |
| Lot Size Units | Acres |
| Lot Size Square Feet | 28749.6 |
| Carport Y/N | false |
| Listing Terms | Cash |
| Spa Features | Hot Tub/Spa |
| Elementary School | Collister |
| Land Lease Y/N | false |
| Tax Annual Amount | 11081.26 |
| Middle/Junior High School | Hillside |
| Building Area Units | Square Feet |
| Primary Bedroom Level | Upper |
| Living Area Units | Square Feet |
| Builder Name | Tradewinds |
| Standard Status | Active |
| Middle/Junior School District | Boise School District #1 |
| Elementary School District | Boise School District #1 |
| Legal Description | Lot 05 Blk 04 Eyrie Canyon Sub No 08 |
| LeasableAreaUnits | Square Feet |
| Freehold | IDX |
Interior Features
| Interior Amenities | Bath-Master |
|---|---|
| Total Fireplaces | 1 |
| Fireplace Features | One |
| Kitchen Level | Main |
| Air Conditioning Y/N | true |
| Heating Y/N | true |
| Fireplace Y/N | true |
| Above Grade Finished Area | 3531 |
| Total Bedrooms | 5 |
| Main Level Bedrooms | 1 |
| Main Level Bathrooms | 1 |
| Below Grade Finished Area Unit Type | Square Feet |
| LivingAreaSource | Public Records |
| Below Grade Finished Area Source | Public Records |
| Above Grade Finished Area Source | Public Records |
| Above Grade Finished Area Unit Type | Square Feet |
| Total Baths | 4 |
| Kitchen Area | 216 |
| Kitchen Length | 18 |
| Kitchen Width | 12 |
| Primary on Main | 240 |
| Second Bedroom Length | 16 |
| Second Bedroom Width | 15 |
| Bedroom 3 Area | 165 |
| Bedroom 3 Length | 15 |
| Bedroom 3 Width | 11 |
| Bedroom 4 Area | 156 |
| Bedroom 4 Length | 13 |
| Bedroom 4 Width | 12 |
| Primary Bedroom Area | 306 |
| Primary Bedroom Length | 18 |
| Primary Bedroom Width | 17 |
| Dining Room Level | Main |
| Bedroom 5 Width | 12 |
| Bedroom 5 Level | Upper |
| Bedroom 5 Length | 13 |
| Bedroom 5 Area | 156 |
| Bedroom 4 Level | Upper |
| Bedroom 3 Level | Upper |
| Second Bedroom Level | Main |
Exterior Features
| Parking Features | Garage Door Access |
|---|---|
| Lot Features | 1/2 - .99 AC |
| Water Source | City Service |
| Total Parking | 4 |
| Lot Size Area | 0.66 |
| Foundation Details | Crawl Space |
| Spa | false |
| Building Area Total | 3531 |
| Lot Dimensions | 190x149 |
| Lot Size Acres | 0.66 |
| Other Parking | Garage: 33x25 |
| Covered Spaces | 4 |
| Door Features | Drivethrough Door(s) |
Amenities
- Foreclosure
- Views
- Short Sale
- New Construction
- Adult 55+
- Lease To Own
- No HOA Fees
- Furnished
- Primary On Main
- Air Conditioning
- Seller Finance
- Green
- Fixer Upper
- Horse
- Golf
- Fireplace
- Deck
- Garage
- Basement
- Pool
Property vs Single Family Average in 83703
Price
Taxes
Year Built